

Mall Roadshow Setup Singapore: Atrium Rules & Load-In
9 September 2026
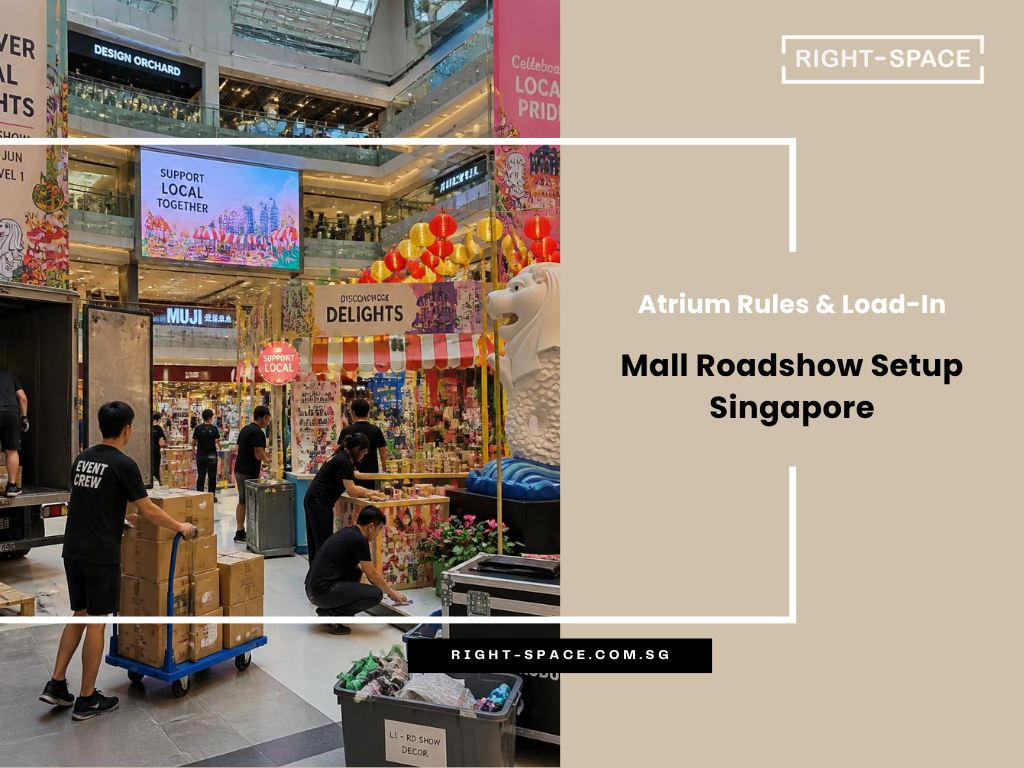
Q4 mall atrium slots in Singapore book out 6 months ahead, and a well-planned mall roadshow setup Singapore build gets rejected at the landlord technical submission stage more often than most brands expect. In 2026, tier-1 malls including Jem, ION Orchard, and VivoCity all run stricter reinstatement inspections than they did two years ago. This blog walks you through atrium rules, load-in windows, and inspection realities using Right-Space’s events and marketing scope as the working reference.
What does a mall roadshow setup in Singapore actually involve?
A mall roadshow setup is an overnight construction project inside a live shopping mall, delivered inside a 4 to 8 hour window and dismantled the same way at campaign end. The scope covers pre-install landlord approval, physical build, live-show maintenance, and reinstatement of the atrium to pre-build condition.
The install sequence is fixed. Crew arrives at the mall’s loading bay after the mall closes for the night, presents pre-approved crew passes, moves booth panels through the service lift to the atrium, then assembles the truss frame, raised platform, SEG fabric graphics, LED walls, sampling counter, and POSM before power-up and final QC. A 4m × 4m booth typically needs a crew of 4 to 6 for a 6-hour install. Larger 8m × 8m builds run with 8 to 10 crew.
Right-Space runs single-source setups across CapitaLand, Frasers Property, and Lendlease atriums, which means the same team handles landlord submission, install, and reinstatement. That single-source line matters because mall reinstatement is where most disputes happen, and a split-vendor chain rarely resolves those cleanly. Roadshow design that captures attention in Singapore malls is a useful adjacent reference for what the finished setup looks like on show days.
What atrium rules do Singapore malls enforce for roadshow setups?
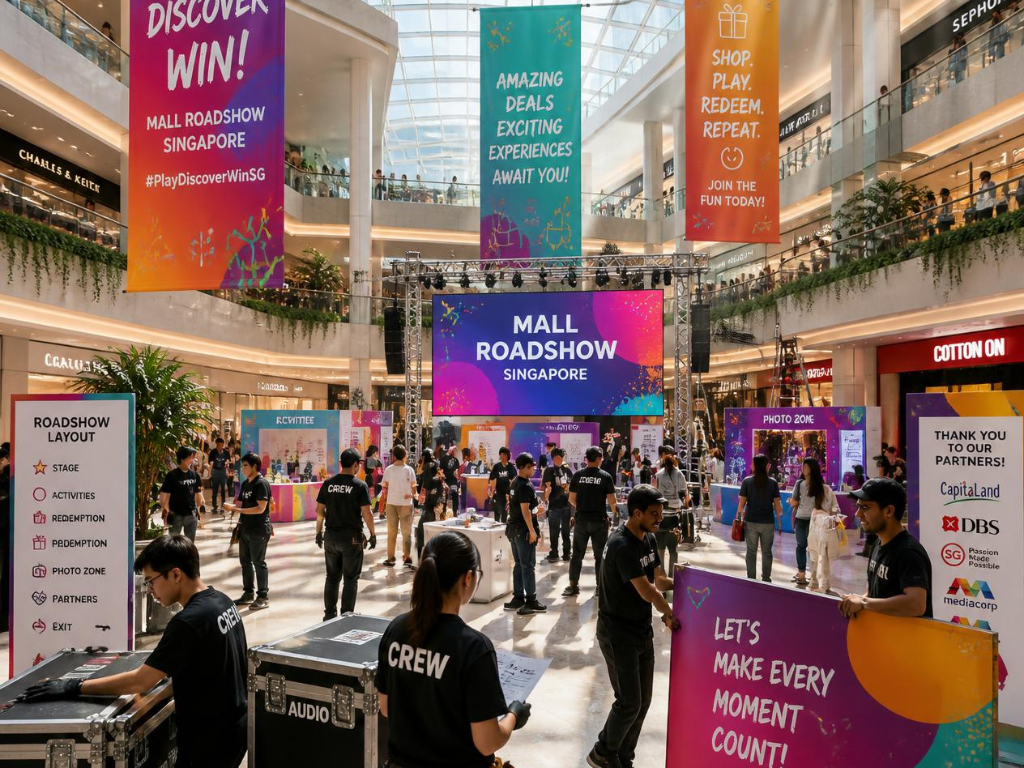
Every Singapore mall enforces its own atrium rules pack, but the core constraints are consistent: floor loading capacity, height restriction, egress width, fire safety clearance, cable management, and cleaning obligations. Rules are documented in the mall’s Roadshow Guidelines or Atrium Vendor Manual, issued to the contractor at booking.
Floor loading capacity ranges from 5.0 kN/sqm at ground-floor atriums (Jem’s Level 1 atrium, VivoCity’s central atrium) to 3.0 to 4.0 kN/sqm at upper-level atriums (Bugis Junction’s Level 2, Nex’s Level 3). Structural limits are set under the Building and Construction Authority framework and enforced by mall operators through pre-approval of booth drawings.
Height restriction is usually capped at 4m for standard atrium bookings, with anything above requiring PE endorsement and separate mall approval. Egress width around the booth is enforced at 900mm minimum on all four sides at most tier-1 malls, and 1200mm on major shopper walk paths. Fire safety clearance means no obstruction of hydrant risers, sprinkler heads, or emergency exit signage.
What is the typical night install window at CapitaLand, Frasers, and Lendlease malls?
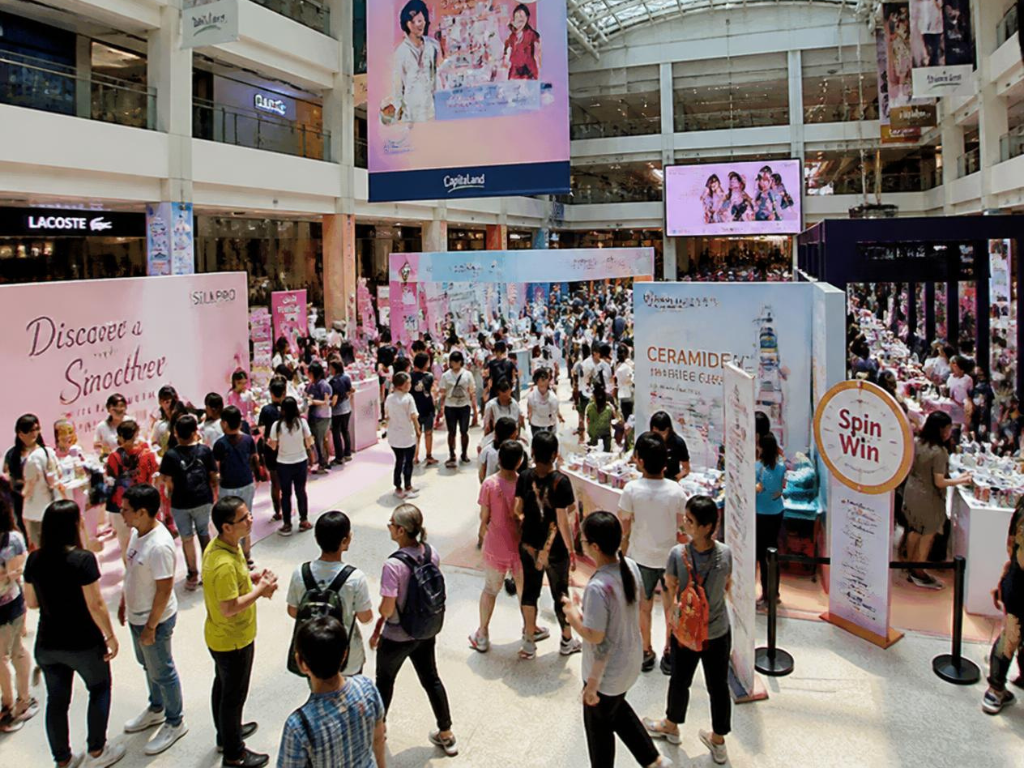
Night install windows vary by operator: CapitaLand malls typically run 10pm to 6am (8 hours), Frasers Property runs 10.30pm to 5.30am (7 hours), and Lendlease varies by site with Jem at 10pm to 6am and 313@somerset at 11pm to 5am. Orchard Road malls including Wisma Atria and select tenants compress this to 4 to 5 hours because of adjacent late-close F&B tenants.
Loading bay access opens at a hard cut-off time set by the mall’s security roster. Late arrivals lose the slot entirely at CapitaLand assets, and reschedule fees apply. A 4m × 4m booth targeting a 6-hour effective install window (excluding load-in transit) needs the crew inside the atrium by 11pm at the latest for a CapitaLand mall.
The install sequence is unforgiving inside these windows: 30 to 45 minutes for truss frame, 45 to 60 minutes for platform, 60 to 90 minutes for SEG graphics tensioning, 30 to 45 minutes for LED walls, 45 to 60 minutes for electrical termination by the LEW, then final QC and touch-up. Contractors that miss any of these micro-milestones start eating into show-day buffer. How a Singapore event production company runs coordination covers the discipline behind this window in more depth.
What documents does the landlord technical submission require?
The landlord technical submission (also called mall technical submission or vendor pack) typically requires eight documents: 3D visualisation, engineered floor plan and elevation drawings, method statement, risk assessment, general liability insurance certificate, BizSafe certificate, LEW licence, and PE endorsement for elevated or double-deck structures.
Submission deadlines run 4 to 6 weeks before install at CapitaLand and Frasers Property assets, 3 to 4 weeks at Lendlease. Late submissions get approved with mandatory revisions that always add cost. The technical team at the mall reviews drawings against the operator’s atrium rules pack and issues either approval, approval-with-conditions, or a rework request.
The three most common rework requests observed on Singapore mall submissions: booth height exceeds cap without PE endorsement attached, egress width falls below 900mm on one side because the booth was drawn to the atrium’s outer perimeter, and cable routing crosses a shopper walk path without a ramp specification. Each rework adds 5 to 10 working days to approval. Discipline mirrors what product launch event planning timeline in Singapore documents for adjacent launch programmes.
What are the floor loading, height, and egress rules to design around?
Design the booth to 3.0 kN/sqm as a default, only exceeding it when the mall’s engineered atrium confirms 5.0 kN/sqm. This is the single biggest constraint on platform staging, because concrete base weights, LED wall stands, and heavy demonstration equipment stack quickly against these limits.
Height caps at 4m are the standard for atrium bookings without PE endorsement. Above 4m, the mall’s technical team requires a Professional Engineer stamped drawing set, typically adding SGD 1,500 to SGD 4,000 to project cost and 5 to 10 working days to timeline. Height restrictions also cap suspended features and hanging signage.
Egress width at 900mm minimum around the booth and 1200mm on shopper walk paths is non-negotiable at most tier-1 malls. Booth footprint that occupies an entire atrium up to the tenant frontage will be rejected at technical submission. Design the setup to leave the atrium’s natural shopper flow intact, then measure the footprint against the mall’s atrium dimension drawing before finalising.
Which service lift and loading bay dimensions constrain the booth design?
Service lift dimensions at Singapore malls typically run 1.4m wide × 2.4m deep × 2.2m high in the clear, which caps maximum panel size at roughly 2.0m × 2.2m. Larger malls including VivoCity and Jem have service lifts of 1.8m × 2.6m × 2.4m that allow slightly bigger panels. Panels above these dimensions must be broken down into sections and assembled inside the atrium.
Loading bay dimensions matter for truck sizing. Most Singapore mall loading bays accept 10-tonne trucks with 6m box length and 2.4m clearance height. Larger 14-tonne rigid trucks (7.5m box) get rejected at bays like Suntec’s B2 and Wisma Atria’s basement. Contractors that arrive with the wrong truck lose the slot at the security desk.
Booth designs that ignore these dimensions get built beautifully in the workshop and cannot be moved into the mall. In practice, this shows up as panels arriving on install night that will not fit the goods lift, and the crew has to cut them onsite. That is where install windows collapse. Right-Space’s workshop at JTC Defu Industrial City sizes all custom panels against the confirmed mall service lift dimensions before fabrication starts.
How does the reinstatement inspection at load-out work?
Reinstatement inspection happens immediately after load-out, usually at 5am to 6am, and the mall’s night-shift operations team walks the atrium against a pre-install condition record. Failing the inspection results in a deduction from the security deposit (typically SGD 3,000 to SGD 8,000) or an invoice to the contractor for remediation.
Four issues drive most reinstatement failures. Adhesive residue on marble or granite floors from double-sided tape or gaffer tape is the most common. Floor scratches from platform base weights dragged across polished surfaces come second. Ceiling attachment marks from unauthorised rigging come third. Cable channel damage from crew cutting into mall infrastructure to route power comes fourth.
Prevention is straightforward. Lay protective floor sheeting under the entire booth footprint at install and remove it at load-out. Use residue-free tapes rated for polished surfaces. Never attach anything to mall ceilings or column features. Route all cables above ground or through yellow high-visibility cable ramps. Product launch event services scope in Singapore covers how these operational disciplines apply to adjacent activation formats.
What onsite operational rules apply during the campaign?
Onsite operational rules cover cable management, carpet protection, cleaning, and crew conduct. Yellow high-visibility cable ramps are required on any cable crossing a shopper walk path, without exception. Uncovered cables trigger an operations warning within an hour and repeat violations get the booth shut down.
Carpet protection covers the mall’s original flooring at booth access points and along heavy shopper walk lines around the setup. Cleaning is the contractor’s responsibility, not the mall’s cleaner. Booth staff clear rubbish at the end of each show day and the contractor’s day-end walk removes any brand debris.
Crew conduct rules matter more than most brands realise. Booth staff cannot smoke on mall premises. Booth staff cannot use tenant washrooms marked for staff only. Booth staff cannot approach shoppers outside the booth footprint, which most mall operators define as active soliciting and can penalise. A day-one briefing to the campaign crew avoids almost all of these issues.
Conclusion
A Singapore mall roadshow setup is a controlled construction project inside a live retail environment, and the atrium rules, install windows, and reinstatement inspection decide whether the campaign lands cleanly or generates a security deposit dispute. The setups that go smoothly are the ones where the contractor read the atrium vendor manual before drawing anything, sized panels to the service lift, and treated reinstatement as a scheduled workstream rather than a load-out afterthought.
If your brand is scoping a Q1 or Q2 2026 mall roadshow at CapitaLand, Frasers Property, or Lendlease assets, speak to the Right-Space team to align booth design against the specific atrium’s rules before the technical submission window closes.
FAQs About Mall Roadshow Setup Singapore
What fire safety and SCDF rules apply to a mall atrium roadshow?
Mall roadshows do not usually require standalone SCDF permits because they operate inside pre-approved building premises. However, the atrium build must not obstruct fire hydrant risers, sprinkler heads, egress paths, or emergency exit signage. Structures with LED walls, elevated features above 2.4m, or suspended elements require booth drawings pre-approved by mall operations referencing SCDF fire safety and BCA structural standards.
How much lead time do I need for atrium booking and mall technical approval?
Book atrium slots 3 to 6 months ahead for CapitaLand assets and 2 to 4 months for Frasers Property. Mall technical submission is due 4 to 6 weeks before install date at tier-1 operators. Design, PE endorsement (if required), and fabrication then need 3 to 5 weeks. Late engagements under 4 weeks default to rental shell schemes rather than custom builds.
Can I run a roadshow at Marina Bay Sands, Suntec, or non-mall public venues under the same rules?
No. Marina Bay Sands and Suntec Singapore operate exhibition venue rules, not mall atrium rules, with different technical submissions, install windows, and pricing structures. Non-mall public venues (community clubs, HDB precinct commons, outdoor plazas) require permits from the relevant town council or NParks. Only shopping mall atriums follow the roadshow setup framework in this guide.
Do I need Building and Construction Authority approval for the booth?
Not for standard atrium builds under 4m without suspended structures. BCA sets the underlying floor loading and structural framework that mall operators enforce, but individual roadshow booths under the height cap and within loading limits do not require separate BCA submission. Elevated or double-deck structures need PE endorsement, which references BCA standards.
What happens if I fail the reinstatement inspection?
The mall deducts remediation costs from the security deposit, typically SGD 3,000 to SGD 8,000, and invoices the contractor for any overrun. Common remediation includes floor polishing (SGD 800 to SGD 2,500), adhesive residue removal (SGD 300 to SGD 1,200), and marble scratch repair (SGD 1,500 to SGD 4,500 per panel). Prevention through protective floor sheeting and residue-free tapes costs a small fraction of that.
Related Insights
Browse our latest articles on event management, exhibition design, and brand activation in Singapore.
View All Insights