

Office Interior Design Singapore: Plan for 2026 Hybrid Work
15 October 2026
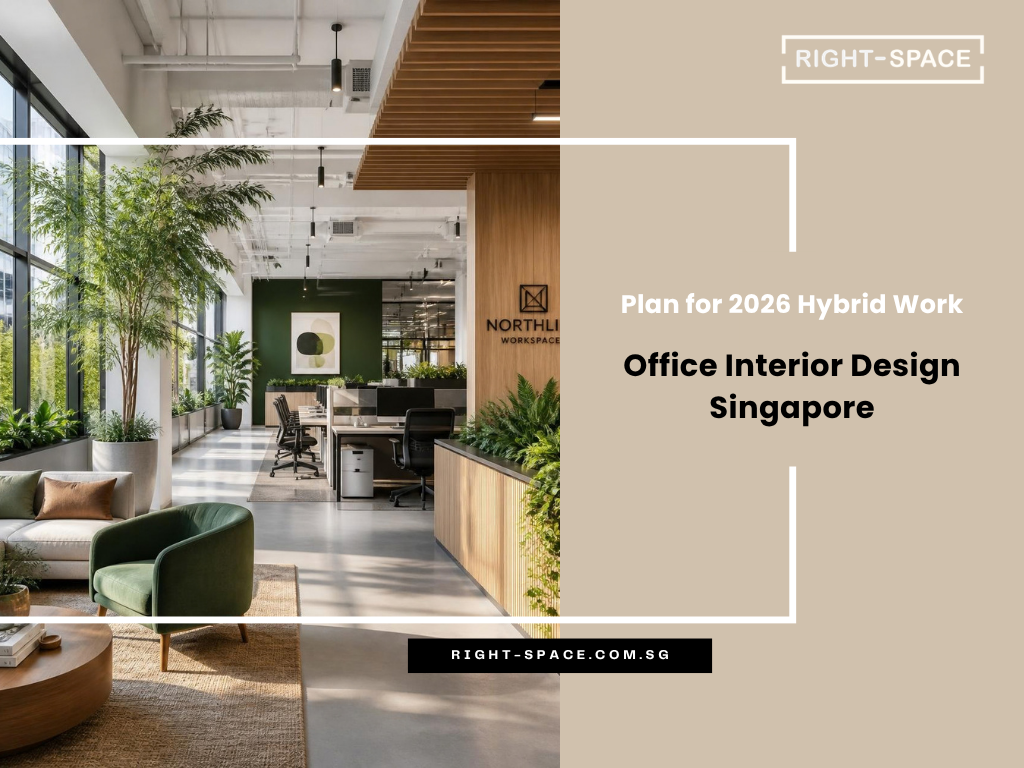
Office interior design in Singapore pays off when the layout is built around how the business works now: hybrid peaks, meeting patterns, focus needs and rent per square foot. This guide is for founders, operations heads and HR leaders planning a move, expansion or refit, and covers space planning, acoustics, Green Mark, approvals, cost and timeline.
Office interior design is the planning and fit-out of a workplace’s layout, rooms, acoustics, lighting, furniture and services around how a business actually works, so the space supports the team’s tasks, the brand and the lease cost within Singapore’s fire and building rules. In 2024, 72.7% of Singapore employers offered at least one flexible work arrangement (MOM). Right-Space’s commercial interior design and build service covers offices from brief to handover.
Write a work-mode brief before counting furniture
A good office brief describes the work before it counts the desks. Map how much of the week your teams spend in four modes (focus, collaborate, meet and recharge), then give each mode the right space, acoustic treatment and share of the floor.
|
Work mode |
Space types |
Acoustic need |
Where it goes wrong |
|
Focus |
Desks, quiet rooms, phone booths |
High: absorb and block speech |
Open plan with no quiet option |
|
Collaborate |
Team tables, project rooms, whiteboard walls |
Medium: contain noise to the zone |
Collaboration spread across focus areas |
|
Meet |
Meeting rooms from 2-person to boardroom |
High: speech privacy |
Too many large rooms, too few small ones |
|
Recharge |
Pantry, lounge, outdoor or planted areas |
Low: noise is acceptable |
Pantry placed next to focus desks |
Space planning then becomes arithmetic. Headcount, peak attendance and the share of time in each mode set the number of desks, rooms and booths. Count the work before you count the desks.
In practice, briefs that skip this step default to the previous office’s ratios. The new floor then repeats the old problems at a higher rent.
Hybrid office layout: size for peak days
A hybrid layout should be sized for the busiest days you can measure, with shared settings that absorb the swing, rather than for average weekly attendance. Average attendance hides the peaks that decide whether people can find a seat.
The flexibility your layout has to absorb is broader than working from home. According to MOM’s written parliamentary answer in November 2025, the share of employers offering scheduled teleworking fell from 56.5% in 2021 to 38.4% in 2024, still far above 6.9% in 2019. Meanwhile 72.7% of employers offered at least one flexible work arrangement in 2024 and 54.4% offered two or more, including flexi-hours and staggered hours.
Senior Parliamentary Secretary for Manpower Shawn Huang made the same point at the Committee of Supply on 3 March 2026: “FWAs are much more than just working from home.” Staggered hours spread arrivals. Teleworking thins some days and crowds others.
Policy adds a second reason to keep layouts flexible. The Tripartite Guidelines on Flexible Work Arrangement Requests took effect on 1 December 2024 and give employers two months to respond to a formal request. Approved arrangements shift occupancy after the fit-out is finished, so the plan needs settings that change use without rebuilding.
The cleaner approach is a fixed core of assigned desks for roles that need them, a shared pool for the rest, and bookable rooms that double as project space on quiet days.
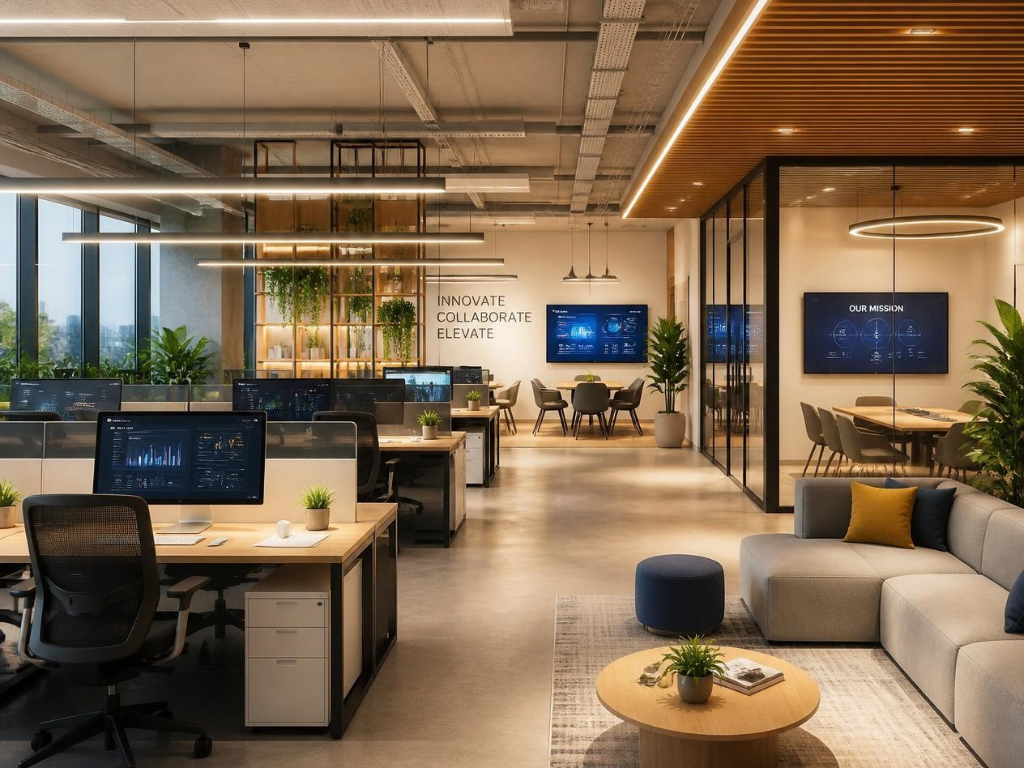
What does office space cost per desk in Singapore?
Rent turns every layout decision into a monthly cost: at CBRE’s Q2 2026 Core CBD Grade A average of S12.50persquarefootpermonth,each100sqftofworkstationzonecostsS1,250 a month, or S$15,000 a year, in rent alone. That figure is our calculation from the published rate and excludes service charges and fit-out.
The market is still moving upward. URA’s Q2 2026 statistics show office rents up 0.8% on the quarter, and CBRE Research reported Core CBD Grade A vacancy at 3.3%, a record low that keeps landlords firm on renewals. Outside the core CBD, rents are lower, and the same calculation applies at the local rate.
Run the numbers before the design freezes. A pantry sized for a full-attendance day that never happens, or a 12-seat boardroom used twice a month, carries a rent bill every month of the lease. Unused desks are the most expensive furniture in the office.
The lease also decides the exit bill. Check the reinstatement clause before design starts, because it sets whether the space goes back to bare shell at the end of the term.
Meeting rooms and acoustic zones that match how teams meet
Size meeting rooms to the meetings your teams actually hold, and treat acoustics as a planning decision rather than a finish. Most teams run into the same pattern: too many large rooms and too few rooms for two to four people, so small calls occupy the boardroom.
Audit a month of calendar data before fixing the room schedule. Count meetings by headcount and by type (internal, client, video). The room mix follows from that count, with phone booths absorbing the one-person video calls that otherwise fill meeting rooms.
Acoustics depends on two named ratings. Sound Transmission Class (STC) measures how well a partition blocks sound between rooms. Noise Reduction Coefficient (NRC) measures how much a ceiling, panel or finish absorbs. Speech privacy needs both, and partitions that stop at the false ceiling leak sound over the top no matter how good the wall is.
New rooms carry approval consequences. SCDF treats layout changes that affect escape routes as fire safety works requiring plan approval through a Qualified Person, and minor alterations go through a lodgement scheme at S$90 per submission. Our guide to approvals and contractor accountability covers that sequence.
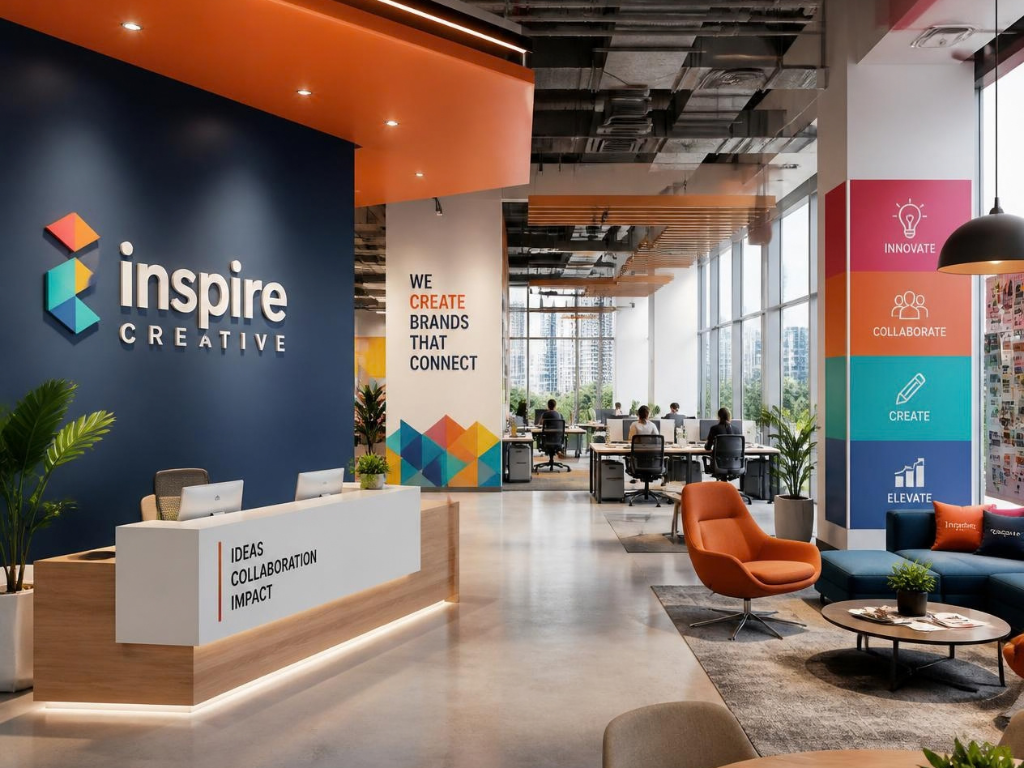
Biophilic design and a healthier indoor environment
Biophilic design improves how people feel at work when nature is visible from where they sit as well as at reception. Place plants, daylight and natural materials in the focus and recharge zones where people spend their hours.
The research is consistent on direction. A 2024 study of open-plan office workers in Scientific Reports found that the amount of nature in view of a workstation correlated with employee well-being, with vigour mediating the effect. A 2024 systematic review by Yildirim and colleagues in Intelligent Buildings International found evidence that indoor plants reduce both psychological and physiological stress among employees.
Indoor environment quality runs alongside. Joint research by BCA and the National University of Singapore found that Green Mark-certified buildings had lower pollutant concentrations and fewer reported health-related symptoms among occupants. Daylight access, fresh air and low-emission materials belong in the brief from day one.
Worth noting: planted features need a maintenance plan and budget. A dead green wall reads worse than no green wall. For where these ideas sit among other office priorities, see our summary of 2025 workplace design trends.
Green Mark for office fit-outs: what tenants need to know
A Green Mark rating on your building does not certify your office fit-out. Tenant interiors are assessed under BCA’s Green Mark for Interiors (GMI), a single scheme that replaced five earlier user-centric schemes and covers commercial offices, restaurants, retail spaces, supermarkets and laboratories.
The building-level scheme is changing too. BCA launched Green Mark Version 7 at International Built Environment Week on 2 September 2026. BCA will accept no new GM:2021 applications from 1 April 2027, and ongoing GM:2021 projects must complete by the end of 2027.
For tenants, this creates two practical checks. Ask the landlord which Green Mark version and rating the building holds, because base-building systems such as air-conditioning set the ceiling for your office’s energy and air quality. Then decide early whether to pursue GMI, since lighting, materials and metering choices made during design are hard to change after handover.
A GMI target belongs in the brief, not the punch list.
Can office design help with staff retention and brand?
Office design supports hiring, engagement and brand perception, but it should not be sold as a cure for turnover. In 2026, Singapore’s labour market is calm: MOM’s 2Q 2026 Labour Market Report put the average monthly resignation rate at 1.0% and the recruitment rate at 1.4%, with 1.48 vacancies per unemployed person in June 2026.
Low churn changes the business case. The return on a better office shows up in how well people work, how candidates react on the interview day, and how clients read the company when they visit. Those are real outcomes, and they are easier to defend than a retention promise.
Brand belongs throughout the space as well as on the reception wall. Materials, colour, graphics and the client route through the office all carry the company’s identity, a topic covered in our guide to brand identity in the workplace.
Measure what you can. Room booking and badge data show whether the layout matches use. A short staff survey before and six months after the move shows whether focus and meeting needs are met.
Office design and build: cost, timeline and keeping the business running
Design and build puts design, approvals and construction under one contract, which suits offices with a fixed move-in date or a team that must keep working during the refit. Right-Space’s published starting point for commercial interior projects is around S$50,000, and a standard project runs 6 to 12 weeks.
The work runs in five stages: consultation, concept development, final design with 3D visualisation and material selection, build and supervision, and handover with a final walkthrough and defect check. Right-Space keeps designers, project managers and craftsmen in-house, so joinery is built in-house and installed on site.
Offices that cannot close run renovation after hours or in stages. Right-Space offers both, and assesses the space and safety risks before choosing the approach. Where addition and alteration works need BCA plan submission, the Code on Accessibility in the Built Environment 2025, effective 1 November 2025, applies to entrances, toilets and circulation routes.
Choose separate designer and contractor appointments when you want to tender the build competitively and have time for two contracts. Choose design and build when the date is fixed.
Design for how the business works next year
Office interior design in Singapore earns its cost when the layout follows the work, the occupancy data and the rent. Hybrid patterns have settled at a lower teleworking share but wider flexibility, Grade A rents are firm, and Green Mark rules for tenants are changing. A brief that starts from work modes, sizes for peak days, prices every square foot and books approvals and Green Mark decisions early gives the business a workplace that still fits two years after move-in.
Planning a move, expansion or refit? Book an office consultation with Right-Space’s design team to review your brief, floor plan and timeline.
Frequently asked questions
How much does office interior design cost in Singapore?
Right-Space’s published starting point for commercial interior projects, including offices, is around S$50,000, with standard projects taking 6 to 12 weeks. Floor area, the number of enclosed rooms, M&E changes, joinery and whether works run after hours set the final figure. Ask for a line-item quote rather than a per-square-foot estimate.
Do I need approval to add meeting rooms or partitions in my office?
Yes, when the new layout affects escape routes. SCDF treats such changes as fire safety works under the Fire Safety Act 1993, requiring plans from a Qualified Person. Minor additions and alterations use SCDF’s lodgement scheme at S$90 per submission. Your landlord’s fit-out approval is also required before works start.
Is my office Green Mark certified if the building is?
No. A building’s Green Mark rating covers the base building, not the tenant’s fit-out. Offices are assessed separately under BCA’s Green Mark for Interiors (GMI). BCA launched Green Mark Version 7 for buildings on 2 September 2026 and stops accepting new GM:2021 applications from 1 April 2027.
How should a hybrid office be planned in Singapore?
Size it for measured peak days, not average attendance. MOM data shows scheduled teleworking fell to 38.4% of employers in 2024 while 72.7% offered at least one flexible work arrangement. Combine a core of assigned desks with shared desks and bookable rooms that switch to project use on quieter days.
Can we keep working during an office renovation?
Yes, if the works are staged or run after hours. Right-Space offers both approaches and assesses the space and safety risks before choosing one. Staging adds phases to the programme, so agree them with the landlord and your team before the fit-out permit is issued.
Related Insights
Browse our latest articles on event management, exhibition design, and brand activation in Singapore.
View All Insights