

Retail Interior Design Singapore 2026: Stores That Convert
7 October 2026
A Singapore store converts when its design moves shoppers through four gates: the shopfront earns the stop, the entrance slows them down, the fixture plan leaves room to browse, and the cash wrap ends the path. Written for retail owners planning a mall or shophouse fit-out, with approvals, cost and measurement included.
The four-gate model: how store design turns footfall into sales
A store converts when shoppers clear four gates in sequence: they stop at the shopfront, slow down past the entrance, handle product, and pay. Each gate maps to one stage of the customer journey, one design lever and one number that shows whether the lever works. Good retail store design in Singapore starts by naming the number before anyone draws a fixture.
|
Gate |
What the shopper does |
Main design lever |
Metric to track |
|
1. Stop |
Notices the store from the mall aisle or street |
Shopfront, signage, one hero product |
Capture rate (entrants ÷ passers-by) |
|
2. Enter |
Crosses the line and slows down |
Decompression zone, power wall |
Penetration (share of entrants reaching the back third) |
|
3. Engage |
Picks up, tries, compares |
Layout, fixture density, visual merchandising, lighting |
Dwell time, product handling |
|
4. Buy |
Pays |
Cash wrap position, fitting rooms, queue space |
Conversion rate (transactions ÷ entrants), average transaction value |
Each square metre now has to work harder. URA’s 2nd Quarter 2026 statistics show retail rents up 0.6% on the quarter, while island-wide retail vacancy rose to 6.5% and occupied retail space shrank by 37,000 sq m. Rents rose in the same quarter that occupied space fell. A tenant renewing in 2026 pays more for floor that has to justify itself.
Shoppers are raising the bar too. Minister of State Alvin Tan told the Singapore Retailers Association’s first Annual Forum on 30 March 2026 that consumers “do not just want a transaction, they also want a meaningful connection to the brand.” The store is where that connection is won or lost.
Zoning a retail store from entrance to cash wrap
Zone a store front to back by walking speed: keep the entrance clear, put new and high-margin lines just past it, place destination categories at the back, and end the path at the cash wrap. Shoppers process a store at the pace they move, so each zone suits one kind of message.
Paco Underhill spent two decades filming shoppers for retailers through his research firm, Envirosell, before publishing Why We Buy in 1999. He found that people need a few steps to adjust after crossing a threshold, and anything placed in those steps goes unseen. His summary: “shoppers need a landing strip.”
In a Singapore mall unit, that landing strip is some of the most expensive floor in the lease, and many tenants waste it on a promotional bin or a stack of baskets. Leave it open. Put the power wall, the first wall the eye settles on after the strip, to work with the season’s hero line. Destination categories, the reason people came in, go deepest, so shoppers pass everything else to reach them.
Place the cash wrap where the path ends, out of the main sightline from the mall aisle, with queue space that does not spill into the browsing zone. A counter facing the entrance reads as a barrier from outside. For the detail behind entry thresholds and plinths, see our breakdown of threshold and sightline settings.
Which store layout works best for a small retail space?
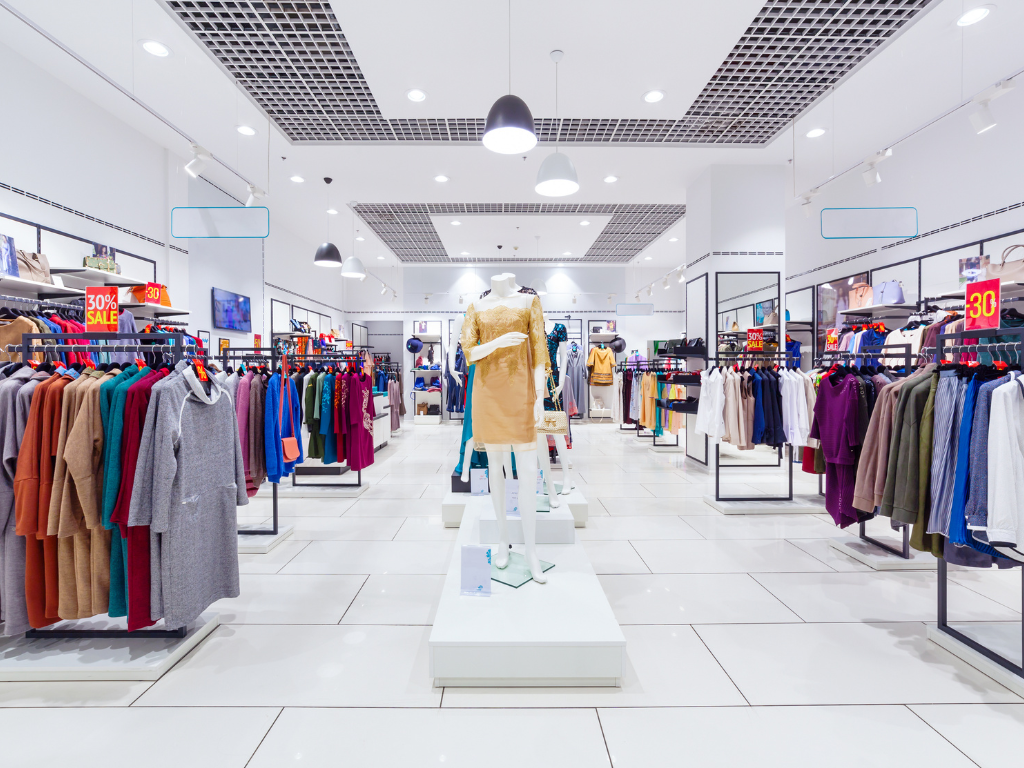
Free-flow and loop layouts suit most small Singapore units, grid layouts suit high-SKU formats such as pharmacies and convenience stores, and diagonal layouts suit stores where staff need sightlines across the floor. In shop interior design for small units, the layout type matters less than how much floor the fixtures leave free.
A loop, or racetrack, layout runs one path around a central feature and suits squarish footprints. A free-flow layout scatters fixtures at angles and suits fashion and lifestyle brands with low SKU counts. A grid layout runs parallel aisles and maximises facings. Grid is efficient for stock and tiring for browsing.
The strongest recent evidence on fixture density comes from a field experiment published in PLOS ONE on 22 April 2026 by Mathias Streicher of the University of Innsbruck. In a supermarket of roughly 800 sq m, removing five mid-aisle floor stands raised the aisle’s share of store revenue from 4.33% to 4.83%, an 11.5% lift, even with fewer products on display.
Shoppers in the clear aisle handled about seven times as many products. With the stands in place, clear width had dropped to about 90 cm.
The study ran in a supermarket, but the cause it isolates applies to a 40 sq m boutique with one table too many: shoppers lose their sense of control when space closes in, and they stop browsing. Plan small units for movement first and SKU count second.
Shopfront design for Singapore malls and shophouses
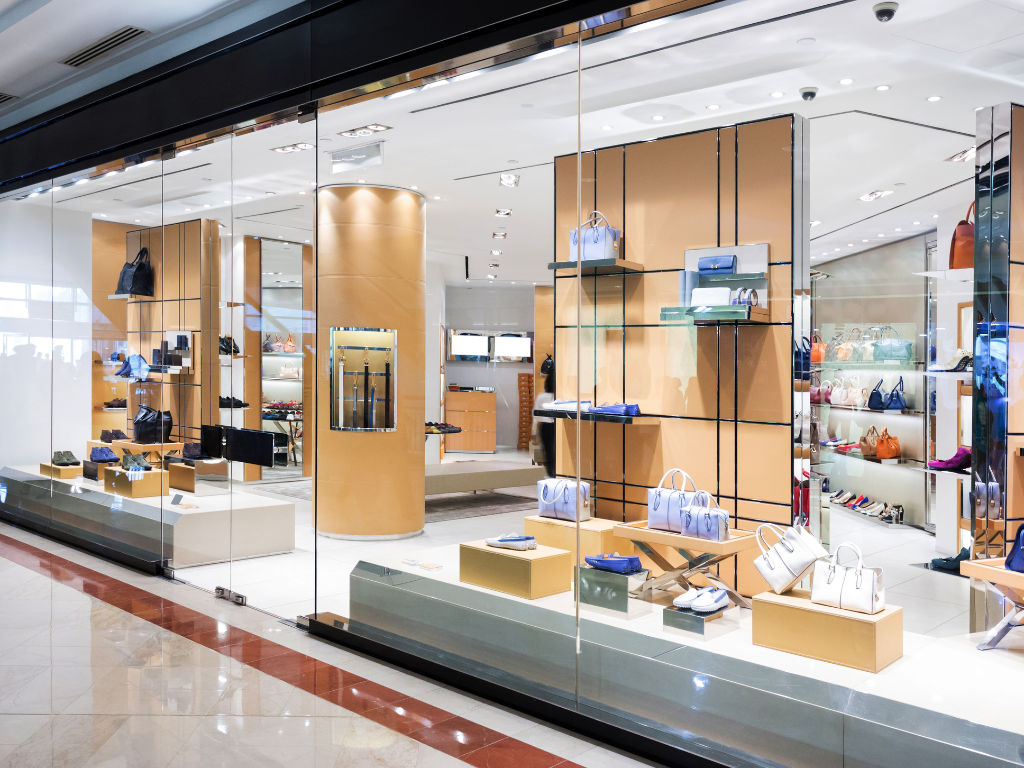
A shopfront has to tell a walking shopper what the store sells, and why to step in, within a glance, while staying inside the landlord’s design controls. Two things belong in that glance: the brand and one hero product. A shopfront that needs reading has failed.
Mall landlords publish fit-out manuals that fix signage zones, shopfront materials, hoarding and working hours before you draw anything. CapitaLand’s tenant fit-out guidelines for several of its commercial buildings (November 2023 editions) ask tenants to submit fit-out plans at least two weeks before works begin and require hoarding at retail units before fit-out starts. Read the manual before the first sketch. A shopfront drawn first and checked second gets drawn twice.
Shophouse units bring a different rulebook. SCDF’s Fire Code 2023, Clause 9.9, sets fire-resistance requirements for timber floors in 2- to 4-storey shophouses undergoing works, which shapes ceiling and floor finishes before any retail design starts.
Street-facing builds raise the finish standard. Right-Space built the Armani Beauty Box pop-up for L’Oréal outside Tangs on Orchard Road, where the finish and texture had to read as luxury from the pavement and photograph well for visitors’ social posts.
Visual merchandising, lighting and brand identity
Visual merchandising decides what shoppers see in each zone, and lighting decides what they notice first. Give every bay one focal point at eye level, group products the way customers shop (by outfit, routine or occasion) rather than by stock code, and light that focal point brighter than its surroundings.
Specify three attributes for every lighting fixture: colour temperature in kelvin, colour rendering index (CRI, on a 0 to 100 scale) and beam angle. Kelvin sets the mood. CRI decides whether a lipstick shade or a fabric looks true under the light. Beam angle controls how tightly the light lands on the product. Layer ambient, accent and task lighting so the store reads in depth from the mall aisle.
Brand identity should come through in materials, colour and signage, consistently enough that a customer’s second outlet visit feels like the first. For the Joy Luck Teahouse rollout, Right-Space’s designers created the key visuals once and adapted them to each new location, while in-house carpenters built every element from scratch so each shop opened on schedule. The behavioural side of branded space, from colour to sensory cues, is covered in our guide to interior branding that shapes behaviour.
Do you need SCDF or BCA approval for a shop renovation in Singapore?
You need SCDF plan approval whenever the renovation counts as fire safety works under the Fire Safety Act 1993, and BCA’s accessibility code applies when addition and alteration (A&A) works need plan submission to BCA. A Qualified Person (QP), meaning a registered architect or professional engineer, prepares and submits the plans.
SCDF lists the triggers on its plan approval page. They include layout changes that affect escape routes, works involving combustible materials or air-conditioning and ventilation, adding or relocating fire protection items such as sprinklers and exit signs, and change of use, for example converting a shop into an eating establishment. Works under the Fire Safety (Exemption) Order skip submission. SCDF charges S$90 per storey for plans covering A&A to existing fire safety works that add no floor area.
Retail fit-outs hit these triggers more often than owners expect. A stockroom partition that changes an escape route, a fabric ceiling feature, or an exit sign moved to clear a power wall all count.
BCA’s Code on Accessibility in the Built Environment 2025, the sixth revision since 1990, took effect on 1 November 2025. It applies to existing buildings undergoing A&A works whose plans reach BCA on or after that date, which puts entrance widths, cash-wrap approach and circulation routes on the QP’s checklist.
Sequence matters: landlord manual, then a QP check of triggers, then design freeze, then submissions. Our guide to renovation scope and approval planning covers the contractual side.
Retail interior design cost and timeline in Singapore
Right-Space’s published starting point for commercial interior projects is around S$50,000, and a standard project takes 6 to 12 weeks. Unit size, custom joinery, M&E changes, authority approvals and mall working hours move both figures.
Custom joinery and feature fixtures cost more than system shelving. Changes to air-conditioning, sprinklers or electrical loads bring in a QP and authority fees. Shopfront glazing and signage follow the landlord’s material rules. The lease’s reinstatement clause decides what you pay to strip the retail space design out when you leave. Price reinstatement on day one.
The work runs in five stages: consultation, concept development, final design with 3D visualisation and material selection, build and supervision, and handover with a final walkthrough and defect check. Landlord and authority submissions sit between final design and build, so a design that stays fluid into week six pushes the opening date. Stores that need to keep trading can run after-hours or staged works during a refit.
How to measure whether your store design converts
Measure four numbers for at least four weeks before the refit and for the same calendar weeks after it: capture rate, penetration, conversion rate and average transaction value. Without a baseline, nobody can tell whether the new design sold more or the season did.
Capture rate is store entrants divided by passers-by at the shopfront. Conversion rate is transactions divided by entrants. Average transaction value is revenue divided by transactions. Penetration is the share of entrants who reach the back third of the store. A door counter gives entrants, a count at the mall aisle gives passers-by, and the POS gives everything else.
Compare like-for-like weeks year on year where you can. The Great Singapore Sale, 11.11 and year-end festive trading all distort a simple before-and-after. If footfall analytics use cameras, confirm obligations under the Personal Data Protection Act 2012 with the vendor before installation. Write the measurement plan into the brief, next to the mood board.
Choosing a retail interior design partner
Choose a design-and-build firm when the opening date is fixed and the store needs custom joinery. Choose a separate designer and contractor when you want to tender the build. Either way, ask four questions: who the QP is, which mall fit-out manuals the team has worked under, who builds the joinery, and what the defects period covers.
Ask to see drawings from a past landlord submission as well as renders, and confirm the team runs night shifts: CapitaLand’s guidelines for one of its buildings set retail fit-out hours at 10pm to 6am.
Right-Space has delivered design and build in Singapore since 2000, with designers, project managers and craftsmen in-house and a 25,000 sq ft base in Defu that houses more than 50 project managers, designers and producers. The team also handles reinstatement advice for short-term and pop-up leases.
The store is planned backwards from the till
A store that converts is planned backwards from the till: decide what each gate must achieve, design the fixture plan for movement, clear approvals before drawings freeze, and count results against a baseline. Singapore adds two pressures that shape the work as much as the brand does. Rents are rising against softer occupancy, and every fit-out sits inside a stack of landlord, SCDF and BCA rules. The stores that convert treat both as design inputs from the first week.
Planning a new store or a refit? Book a free consultation and Right-Space’s team will review your unit, landlord manual and brief.
Frequently asked questions
What is a decompression zone in a retail store?
The decompression zone is the strip just inside a store’s entrance where shoppers adjust from the mall or street and barely register products. Paco Underhill described it in Why We Buy (1999). Keep it clear of baskets and signage, and place the first display just past it, where shoppers have slowed enough to look.
Do I need a Qualified Person for a shop fit-out in Singapore?
Yes, if the fit-out counts as fire safety works under the Fire Safety Act 1993. SCDF requires a registered architect or professional engineer to prepare and submit those plans. Works covered by the Fire Safety (Exemption) Order skip submission, so ask a QP to check your scope before the design is frozen.
How long does a retail fit-out take in a Singapore mall?
A standard commercial interior project with Right-Space takes 6 to 12 weeks from consultation to handover. Landlord rules add lead time: CapitaLand’s fit-out guidelines ask tenants to submit plans at least two weeks before works start. Authority approvals, custom joinery and night-only working hours push the date further.
How do I calculate my store’s conversion rate?
Divide the number of transactions by the number of people who entered the store over the same period. A footfall counter at the door gives entrants and the POS gives transactions. Track it for four weeks before a refit and the same weeks after, avoiding comparisons across the Great Singapore Sale or year-end peaks.
Does the BCA accessibility code apply to a shop renovation?
It applies when your addition and alteration works need plan submission to BCA. The Code on Accessibility in the Built Environment 2025, the sixth revision since 1990, took effect on 1 November 2025 for plans submitted from that date. Cosmetic refits that need no plan submission fall outside it.
Related Insights
Browse our latest articles on event management, exhibition design, and brand activation in Singapore.
View All Insights