

Experiential Retail Design Singapore: Stop-and-Stay Spaces
9 September 2026
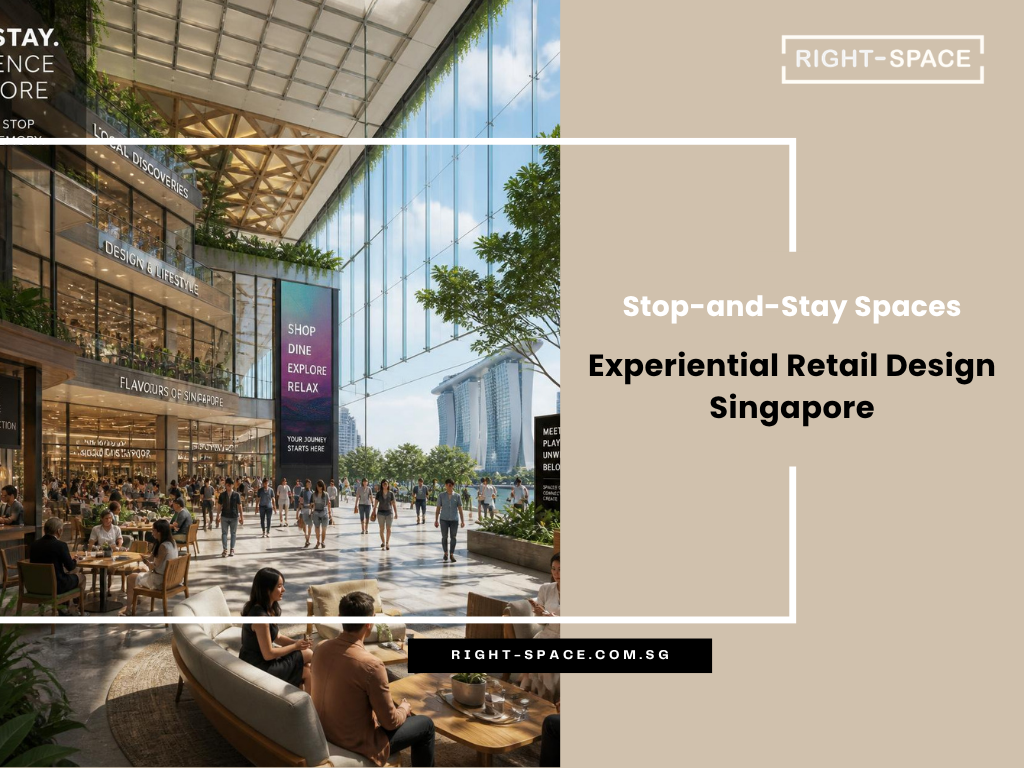
Retail rents on Orchard Road held near record levels through 2025, and Singapore brands opening in 2026 have less margin for a store that shoppers walk past. A well-executed experiential retail design Singapore project earns the stop, holds the dwell, and produces a measurable conversion lift that a standard fit-out cannot. This blog walks you through the design levers that decide whether a store gets entered or ignored, drawing on Right-Space’s commercial interior design capabilities as the working reference.
What is experiential retail design and how does it differ from standard retail interior design?
Experiential retail design engineers a store to produce specific shopper behaviours (stop, enter, dwell, engage, convert), while standard retail interior design focuses on aesthetics, brand consistency, and merchandise capacity. The two share a vocabulary but not a brief.
A standard fit-out asks “does this space look like our brand?” An experiential brief asks “what percentage of passing shoppers stopped at the storefront, how long did they dwell inside, and did they touch the hero product?” The measurable difference shows up in retail analytics. A well-designed experiential store lifts dwell time by 30 to 60% and basket conversion by 15 to 25% over an equivalent standard fit-out in the same location.
The design vocabulary is different too. Standard retail relies on fixtures, wall systems, and lighting as static merchandise support. Experiential retail treats the fixture as a stop-and-stay device, the wall as a storytelling surface, and lighting as an emotional cue. Cost differential in Singapore runs SGD 250 to SGD 800 per sqft for experiential builds versus SGD 120 to SGD 250 per sqft for standard fit-out.
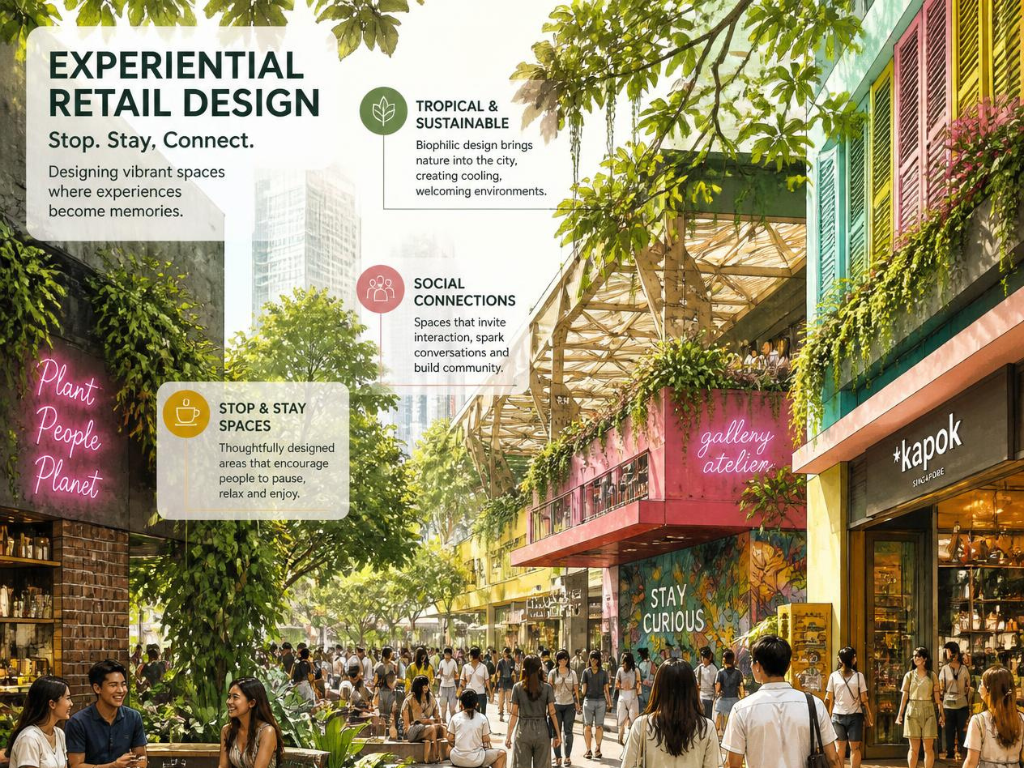
Why does experiential retail design matter for Singapore retailers in 2026?
Singapore’s retail sector is running two years into a footfall recovery, but shopper behaviour has permanently shifted toward stores that offer something more than a transaction. The Department of Statistics Singapore has tracked retail sales as a rising indicator through 2025 into 2026, but that recovery has concentrated inside brands that treat their store as an engagement asset rather than a distribution point.
Two forces are compressing the middle. E-commerce covers the transactional layer, so shoppers who want speed and price stay online. Physical stores that offer nothing above transaction lose foot traffic. The stores that grow are the ones that use the physical space for something e-commerce cannot deliver: sensory product trial, styling, personalisation, and community. Ion Orchard, Jewel Changi Airport, and Funan have all shifted their tenant mixes toward brands that operate this way.
Landlord expectations follow. Tier-1 mall operators including CapitaLand, Frasers Property, and Lendlease increasingly prefer tenants that program in-store activations across the lease term. A store that stays the same for 24 months underperforms one that refreshes the shopper experience quarterly. Adjacent context on how retailers program these refreshes appears in planning festive retail environments in Singapore.
What are the core design elements that make shoppers stop at a retail space?
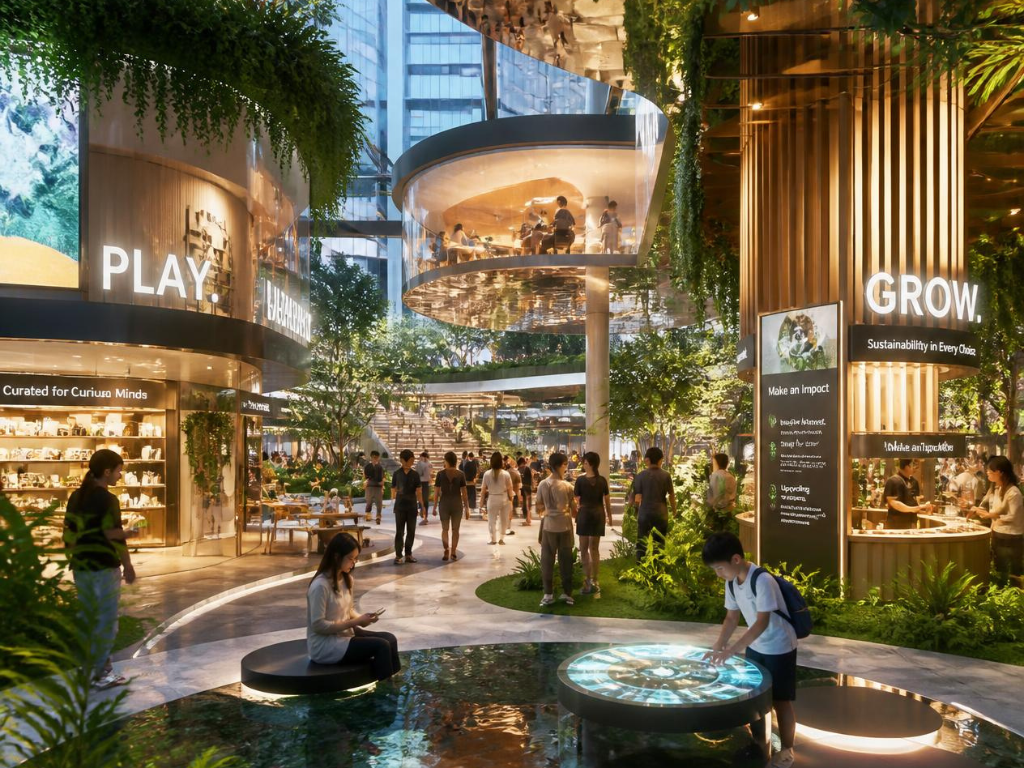
Four elements decide whether a shopper stops: the entry threshold’s visual weight, the sightline from the mall aisle into the store, the hero product plinth position, and the first interactive point within 3 metres of the entry.
The entry threshold is the first 1.5 metres of the store. If it reads as a corridor, shoppers walk past. If it reads as a stage, they stop. Threshold treatment includes flooring change (mall marble to store finish), overhead lighting shift, a hero graphic or product visible at eye level, and an absence of the transaction counter (which reads as a barrier). This is where the store either invites entry or repels it.
The sightline from the mall aisle at 15 to 30 degrees off the shopper’s walking axis is where the eye naturally lands. Design the store to put the hero product visible at this angle, not centred on the store’s back wall. Centered composition looks correct on a floor plan but fails in the shopper’s peripheral vision. First-hand pattern observation from retail interior projects consistently confirms this shift. Broader design discipline is documented in commercial interior design trends across Singapore workplaces, which applies to retail and workplace projects alike.
How is the entry threshold designed to convert passing footfall into store visits?
The entry threshold works when it signals “there is something here worth stopping for” within 3 seconds of a shopper crossing the storefront line. That signal is delivered through four levers: floor material change, overhead lighting drop, hero product or graphic at eye level, and an unobstructed opening angle of at least 60 degrees.
Floor material change tells the foot that the environment has shifted. Mall floors are usually marble or engineered stone at 3500K to 4000K lighting. A retail threshold that switches to warm timber or textured tile under 3000K lighting immediately signals “you are inside a different space.” The Retail Institute of Singapore has documented similar threshold-treatment patterns in flagship stores across the ION Orchard and Ngee Ann City belts.
The overhead lighting drop from 500 to 700 lux at the mall aisle down to 300 to 400 lux at the store entry creates the intimacy shift shoppers respond to. Hero product visible at eye level (1.5 to 2.0 metres above the floor) at the threshold gives the eye somewhere to land. An unobstructed opening angle of 60 degrees or wider prevents the psychological “cave” feeling that closed storefronts trigger. Compressed entries under 45 degrees consistently underperform.
How does sightline planning influence shopper movement and dwell time?
Sightline planning organises the store’s visual axes so shoppers move naturally toward the hero merchandise without feeling directed. The best-performing Singapore retail stores design three sightlines from the entry threshold: one straight ahead to a hero product plinth, one at 30 degrees to a secondary category display, and one to the fitting or trial zone.
A shopper who can see all three from the entry point stays on average 45 to 90 seconds longer than a shopper who only sees a single sightline. The reason is choice architecture. Multiple visible destinations feel like exploration rather than commitment, which lowers the psychological cost of entering.
Sightline blockers are usually accidental. Freestanding cash counters at the store centre, over-tall fixtures at 1.8 metres or higher blocking cross-store views, and merchandise racks perpendicular to the entry axis all destroy sightlines. Where this breaks down most often in Singapore retail is when the fit-out contractor prioritises merchandise capacity over sightline discipline, cramming SKU count into every metre of wall space.
How is a product plinth, interactive station, or fixture designed to hold attention?
A well-designed product plinth stops the shopper for 15 to 45 seconds, and an interactive station extends that stop to 45 to 180 seconds. The design difference is a single sensory layer. A plinth engages the eye. A station engages the eye plus one other sense: touch, sound, smell, or motion.
Plinth height at 900mm to 1000mm places the product between the shopper’s waist and lower chest, which is the natural pickup height. Overhead spot lighting at 3000K to 3500K with a beam angle of 24 to 36 degrees creates the “specimen under a light” effect that draws the eye. Backdrop contrast of at least 30% between plinth surface and rear wall separates the product from the space behind it. Plinths that miss any of these three settings look correct on a mood board and fail on the shop floor.
Interactive stations extend dwell through touch-and-try mechanics. A cosmetics station with foundation-shade sampling, an audio brand’s headphone try-on wall, or a fragrance house’s scent bar all belong to this category. Dwell time at a working interactive station converts at 2 to 4 times the baseline in-store rate. Examples of executed retail environment work at this design level are documented in transforming commercial spaces through expert design.
What role does lighting temperature play in shopper behaviour?
Lighting temperature calibrated to the product category shifts perceived value and shopper mood more than almost any other design choice. Jewellery lands best at 2700K (warm, luxurious), apparel at 3000K to 3500K (natural skin tone), tech and electronics at 4000K (crisp, precise), cosmetics at 3500K to 4000K (colour-true), and grocery at 4000K to 5000K (fresh, clean).
Mismatched temperature costs sales. Cosmetics under 2700K lighting distorts colour and the shopper walks away because “the shade doesn’t suit me.” Apparel under 5000K reads clinical and unflattering. Jewellery under 4000K loses the warmth that justifies the premium. Retailers who order lighting to a generic 3500K spec across the entire store are leaving conversion on the table.
Ambient-to-accent ratio also matters. A 1:3 ratio (ambient to accent) works for luxury retail where the product must dominate. A 1:2 ratio suits mid-market apparel where the environment supports rather than overwhelms. Standard retail fit-outs default to a 1:1 flat ambient light that looks correct on a lux meter and dead on the shop floor.
How do brands measure whether experiential retail design is working?
Four measurable KPIs decide whether the design is earning its cost: capture rate (percentage of passing shoppers who enter), dwell time (average minutes inside), engagement rate (percentage who touch or try product), and conversion rate (percentage who transact).
Baseline benchmarks for Singapore mall-based retail sit around 5 to 12% capture rate, 3 to 5 minutes dwell time, 25 to 40% engagement rate, and 8 to 15% conversion. A well-executed experiential design shifts these to 10 to 18% capture, 5 to 9 minutes dwell, 40 to 60% engagement, and 12 to 22% conversion. Any single-digit lift across all four justifies the higher fit-out spend within 18 months.
Measurement infrastructure comes from mall footfall counters at the storefront line, in-store beacon tracking, POS transaction data, and periodic mystery-shopper reports. Retailers that install this measurement layer before renovation can prove the design ROI by month 3 to 6 post-opening. Retailers who don’t measure argue about the fit-out cost for the entire lease term. Adjacent execution planning discipline appears in how a commercial interior design company runs renovation planning.
Conclusion
Experiential retail design in Singapore is measurable, not decorative. The stores that work in 2026 are the ones that engineered the entry threshold, sightlines, product plinths, interactive stations, and lighting temperature to produce specific shopper behaviours, then instrumented the space to prove the lift. The stores that don’t are the ones staring at flat footfall wondering what happened.
If your brand is opening or refreshing a store in Singapore over the next 12 months, speak to the Right-Space team to walk through your specific site’s sightlines, threshold treatment, and conversion targets before the fit-out contractor starts drawing.
FAQs About Experiential Retail Design Singapore
How much does experiential retail design cost in Singapore?
Experiential retail fit-outs in Singapore run SGD 250 to SGD 800 per sqft, depending on materials, interactive station complexity, and lighting spec. A standard retail fit-out at the same location runs SGD 120 to SGD 250 per sqft. For a 600 sqft mall unit, the differential is SGD 78,000 to SGD 330,000, typically recovered inside 18 months through higher capture, dwell, and conversion rates.
How long does an experiential retail design project take?
An experiential retail design and build project in Singapore takes 10 to 16 weeks end-to-end, longer than the 6 to 12 weeks a standard fit-out needs. That covers design and 3D visualisation (2 to 3 weeks), mall technical submission (2 to 3 weeks), fabrication and interactive station build (4 to 6 weeks), and on-site fit-out with commissioning (2 to 3 weeks). Right-Space handles all four stages under one team.
Should I use a retail activation agency or a traditional interior designer?
Use a retail activation agency (or a firm that operates as both) when the store must deliver measurable shopper behaviour, not just brand aesthetics. Traditional interior designers optimise for aesthetics, materials, and merchandise capacity. Retail activation agencies engineer for capture, dwell, and conversion. Right-Space operates across both disciplines through its immersive retail and commercial interior design scopes.
Do experiential retail stores need URA or BCA approval?
Yes. All retail fit-outs in Singapore require URA change-of-use compliance where applicable, and BCA approval for structural, fire safety, and accessibility elements. Mall landlords add their own technical submission on top. Experiential stores with interactive tech, live water features, or non-standard structural elements often need additional MEP consultant review during the design phase, adding 2 to 3 weeks to timeline.
How often should a retail store refresh its experiential design?
Refresh the interactive stations and hero product plinth every 3 to 6 months, and the overall store layout every 18 to 30 months. Tier-1 mall operators including CapitaLand and Frasers Property increasingly reward tenants that program in-store activations quarterly with better renewal terms and prime slot access.
Related Insights
Browse our latest articles on event management, exhibition design, and brand activation in Singapore.
View All Insights